27191 Del Lane Bonita Springs FL 34135

27191 ESTHER DR.

$4,275,000 $795 per sq ft · Built 2026

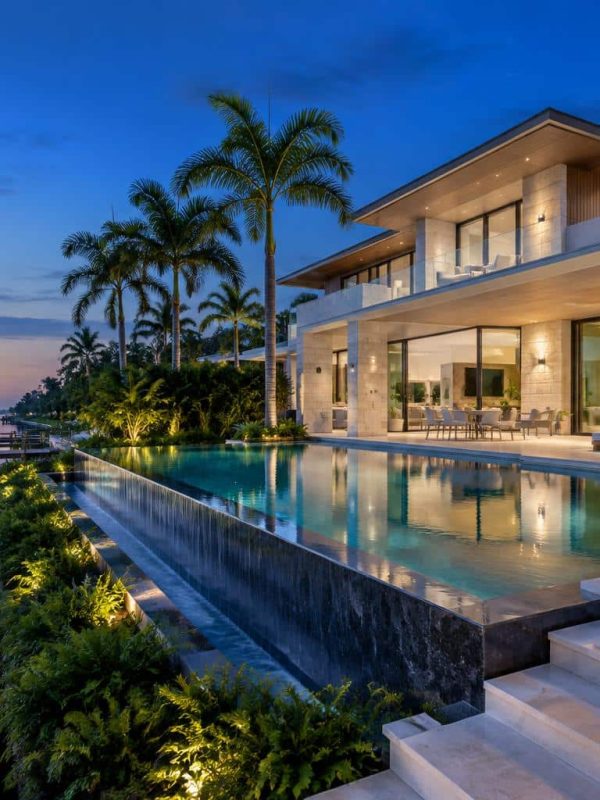
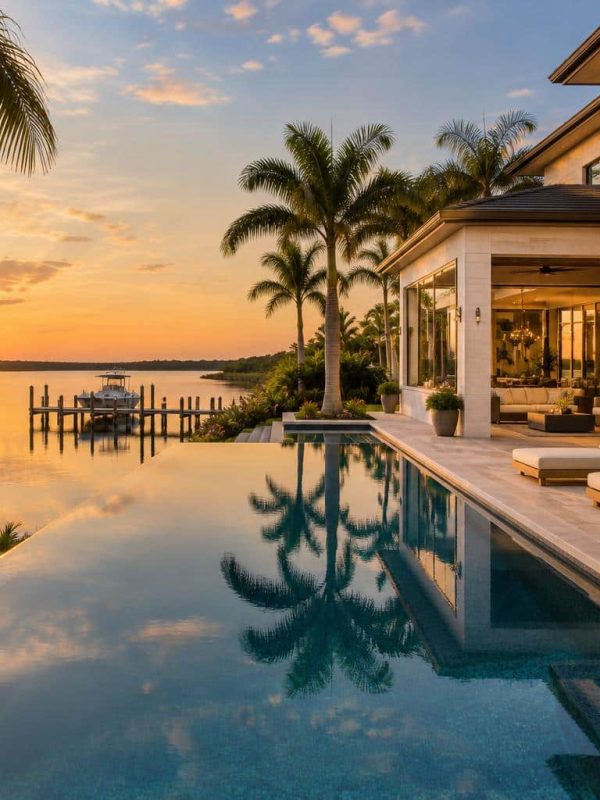
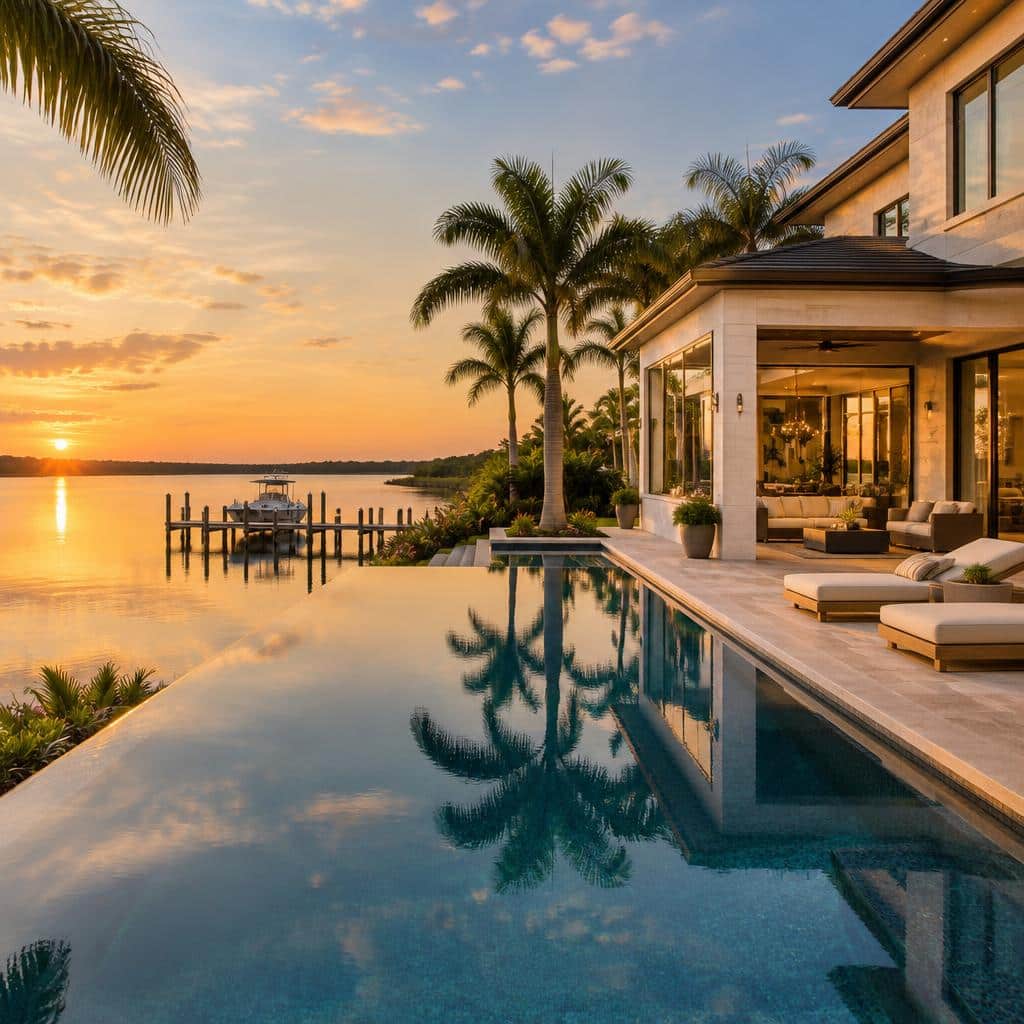
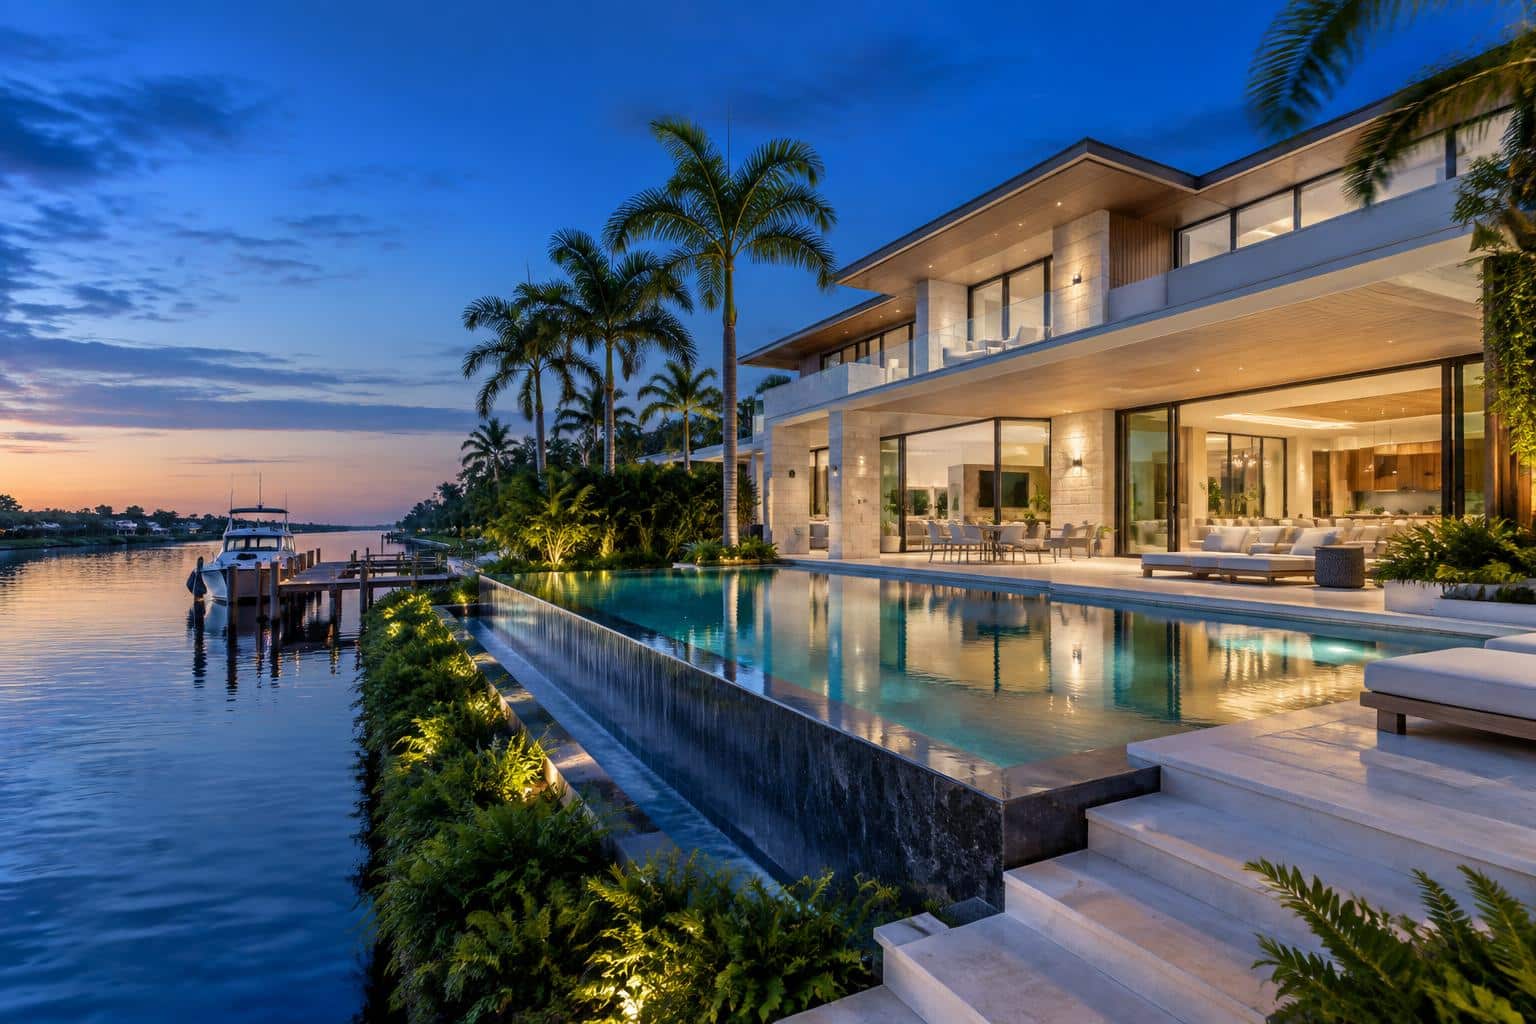
Modern coastal architecture meets the Imperial River, creating an effortless indoor-outdoor home with direct Gulf access.

Waterway

Imperial River

4

Bedrooms

7

Bathrooms

5,360 sq ft

Living Area (confirm)

Waterfront

Lot Size: add acreage

2026

Year Built

8-Car Garage

Attached · Paved Driveway
Refined Waterfront Living

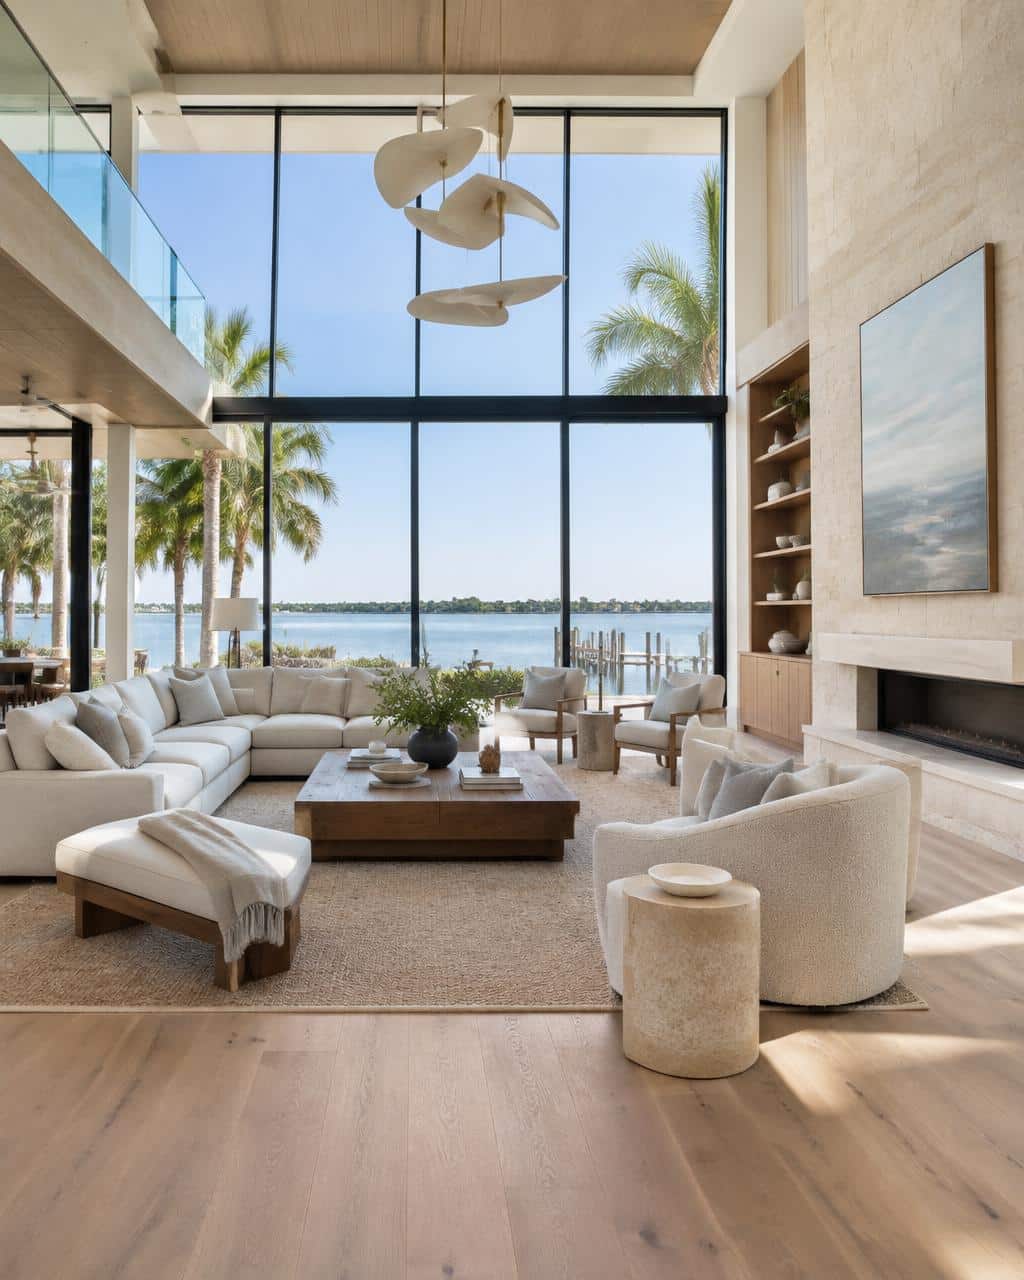
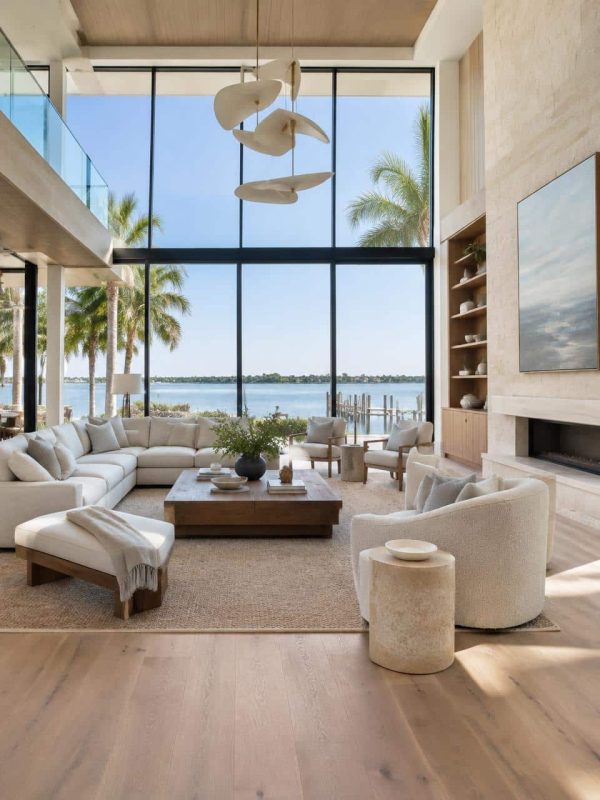
Set along the scenic Imperial River with direct Gulf access, this exceptional four-bedroom residence with a den and dedicated club/entertaining room offers a sophisticated interpretation of modern coastal living. Designed with an emphasis on craftsmanship, natural light, indoor-outdoor connection and elevated finishes, the home blends architectural drama with an effortless waterfront lifestyle.


Wide-plank light oak flooring flows throughout the main living areas, complemented by soft neutral tones, black architectural accents and warm natural wood. Coffered and tray ceilings with exposed beams, recessed lighting and sculptural ceiling fans add dimension and character, while expansive black-framed windows and doors create a seamless connection between the interior and waterfront setting.

A Complete Waterfront Lifestyle

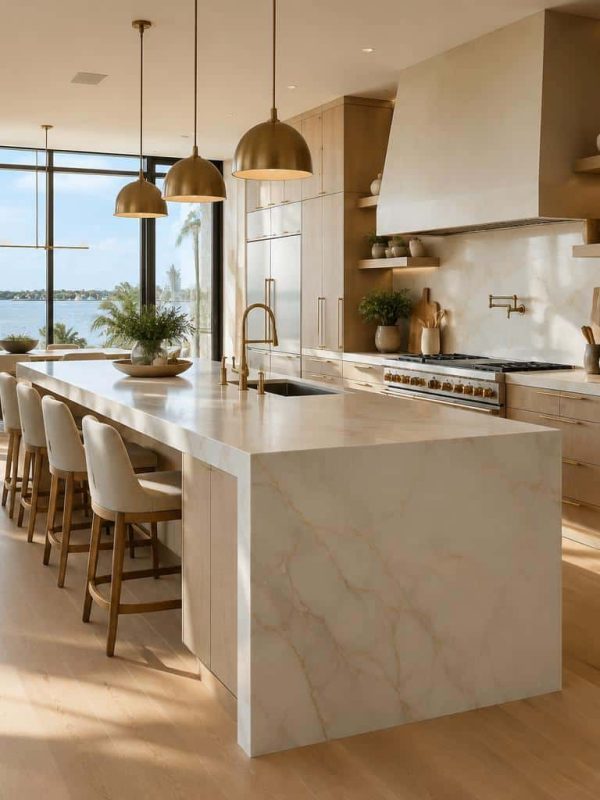
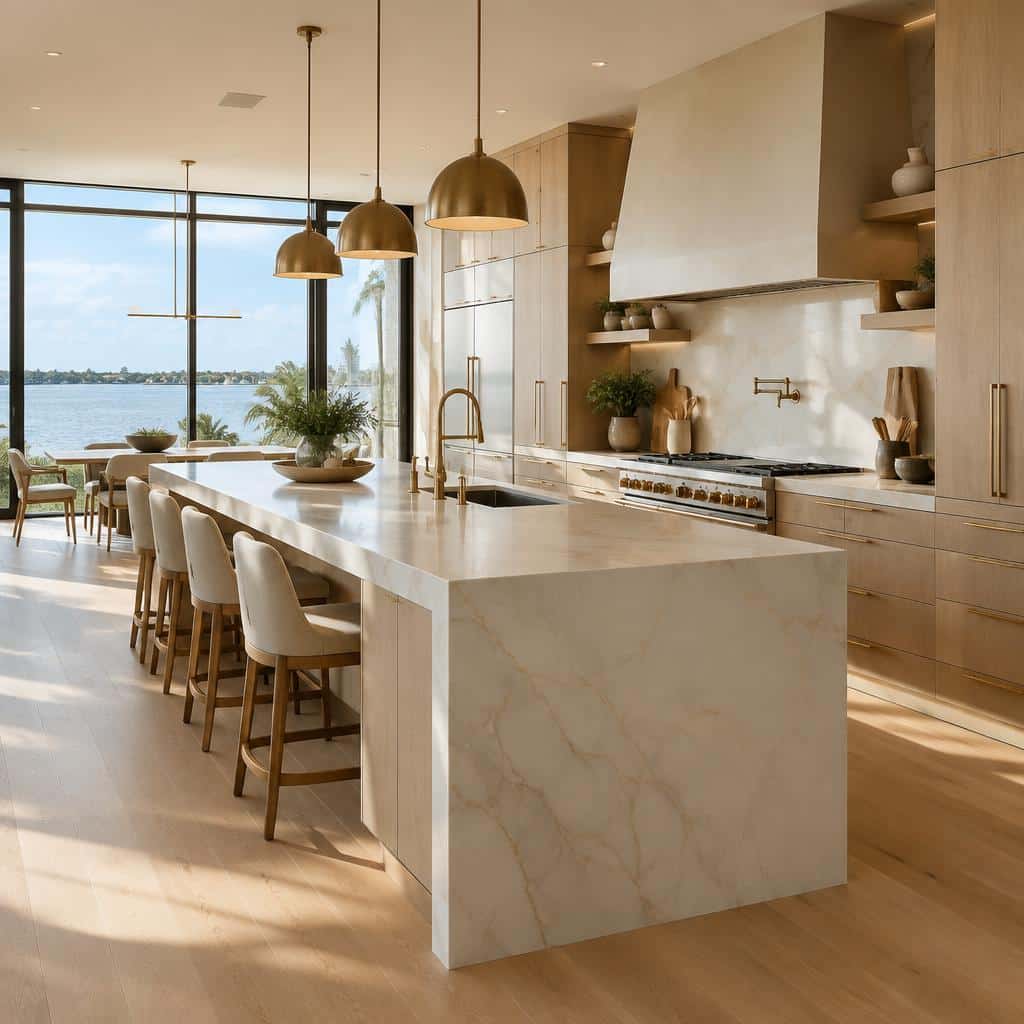
The kitchen features custom cabinetry, illuminated upper display cabinets, sleek black hardware, Wolf/Subzero stainless steel appliances and a massive island with generous seating and prep space. A statement stainless steel hood, under-cabinet lighting and abundant storage reinforce the home’s high-end finish quality.


One of the home’s most distinctive features is the glass-enclosed wine room, framed in black metal and glass with a textured stone backdrop, wall-mounted bottle storage, custom cabinetry, accent lighting and a temperature-controlled wine column. The residence includes four spacious bedrooms plus a versatile den for study or flex space.


The primary suite is a refined retreat with high ceilings, natural wood beams, abundant natural light and a spa-inspired bath with dual vanities, custom cabinetry, oversized mirrors and beautifully coordinated finishes. Additional baths feature frameless glass showers and premium tile work.

Waterfront

Imperial River

Boating

Direct Gulf access

Refined Waterfront Living

A dedicated club/entertaining room offers ideal space for movie nights, games, lounging or a home theater setup, along with a stylish wet bar, a dramatic designer powder room, a well-equipped laundry room with extensive cabinetry and counter space, and an elevator for convenient access between levels.


Outdoor living is equally impressive, with a spacious covered lanai overlooking the water and ample room for dining and entertaining. The Imperial River setting provides Gulf access for boating, fishing, paddle boarding and kayaking.


With four bedrooms, a den, entertaining room, exceptional indoor-outdoor living, direct Gulf access, complete Elon Smart home systems and finishes of the highest quality, this residence delivers refined waterfront living in a coastal contemporary design.

See every angle.

Features & Specifications

Explore the Layout​

Floor plan available on request

ask during your private tour inquiry

Architectural StyleMulti-story home, single family
RoofTile
GarageYes
Garage Spaces8
ParkingDriveway paved, attached
PoolBelow ground, concrete, equipment stays, pool bath, salt water
Total Stories3
Bedrooms4 Beds
Bathrooms7 Baths
InteriorBuilt-in cabinets, coffered ceilings, custom mirrors, fireplace, foyer, French doors, laundry tub, multi-phone lines, pantry, smoke detectors, tray ceilings, volume ceiling, walk-in closets, wet bar
FlooringTile, Wood
FireplaceYes
CoolingCeiling fans, central electric, humidistat, zoned
HeatingCentral electric, zoned
AreaInland
Taxes$4,428.01 annually
Association AmenitiesNo
ViewMangroves, river
CountyLee

Property Questions

The home is listed at $4,275,000.

The residence features four bedrooms, a versatile den, and multiple bathrooms with premium finishes.

Yes, the home is situated along the Imperial River with direct Gulf access, ideal for boating and other waterfront activities.

Please contact the listing agent for confirmation of the property’s exact living area and year built.

The property features an eight-car garage, offering extensive parking and storage space.

Yes, the property features a private pool overlooking the waterfront, creating an ideal setting for relaxation and entertaining.

Please contact the listing agent for details about any applicable HOA fees, community amenities, or property restrictions.

You can request a private tour through the listing page or contact the listing agent directly to arrange a convenient viewing time.

The residence includes Elon Smart home systems, providing integrated technology for enhanced convenience and modern living.
Yes, the home features a spacious covered lanai, a private pool, and waterfront views, making it ideal for outdoor dining and entertaining.

Where It Sits

Request a Private Tour

Tell us when you would like to see 27191 Esther Dr and we will confirm your showing.

Who You'll Work With​

Listing & Showing Agent

Melissa Alice Jones PA

Florida Listing Experts LLC

Melissa Alice Jones, PA, REALTOR®

SL3245139

MB

Listing & Showing Agent

Melissa Alice Jones PA

Florida Listing Experts LLC

Mobile

(954) 515-2855

admin@melissajonesrealtor.com